Step 3: your anticipated construction budget
This question asks for an approximate figure, chosen from a set of bands. It is not a commitment and nobody will hold you to it. Its purpose is practical: it helps us identify contractors with the right experience and capacity for the size of project you are planning.
Think about what you expect to spend on the building work itself. If you already have quotes or an estimate from a designer, use those as your guide. If you are starting from scratch, it is better to give an honest range than an optimistic one, because a budget that does not match the scope is one of the most common reasons projects stall.
When setting a figure, consider what usually affects it: the size and complexity of the work, the condition of the existing building, the level of finish you want, access to the site and the specialist trades involved. It is also sensible to keep a contingency aside for anything that only comes to light once the work begins.
If you genuinely do not know, pick the band you think is closest and say so in the description. A person will read your application, and we would far rather talk it through than have you guess.
Step 4: where you are in the process
This step has five short questions about the permissions and professional input your build may need. None of them has a wrong answer. They simply show how far along your project is, which helps us judge timing and tells contractors what they will be working from.
Planning permission
Choose not started, in progress, submitted, approved or not required. Many extensions and loft conversions fall under permitted development, but conditions apply, and some properties have those rights removed. If you are unsure, the Planning Portal’s guide to common household projects is a good place to start. A lawful development certificate can confirm that work is permitted development.
Architectural drawings
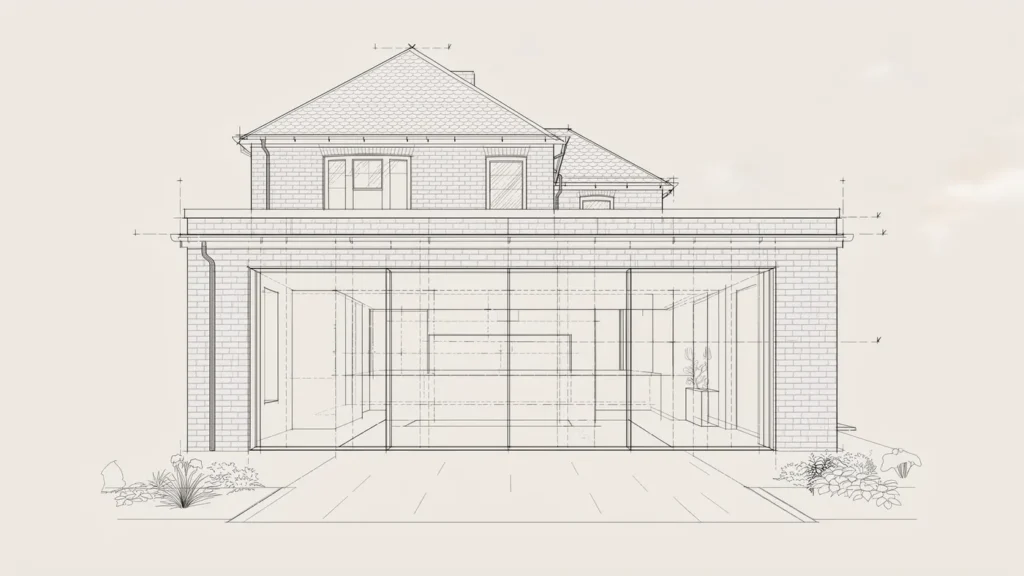
The options run from none yet, through concept or design stage, to architectural and then technical drawings. Concept drawings show the idea. Architectural drawings set out the layout and appearance. Technical drawings add the detail a builder needs to construct it and Building Control needs to check it.
Structural engineer
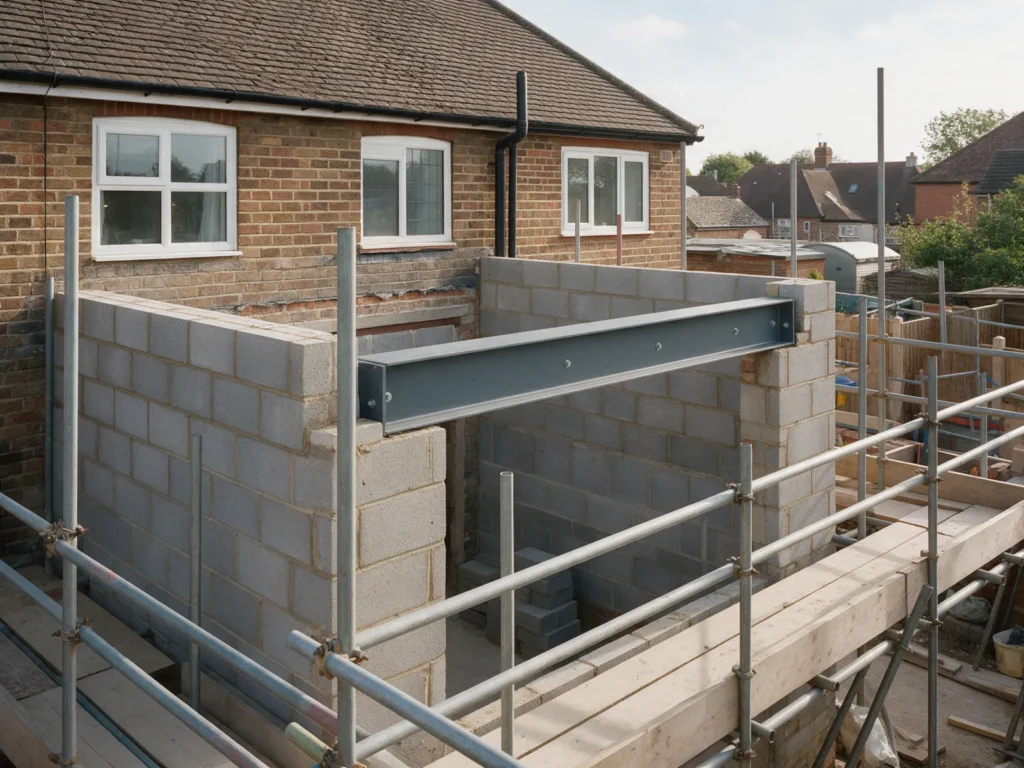
If your plans involve removing walls, adding a storey or supporting new loads, you will usually need a structural engineer. Tell us whether one is not required, not yet appointed, appointed, or whether calculations are already available.
Building Control
Building Regulations approval is separate from planning permission and covers how the work is built. Building Control can be the council or a registered building control approver. The government page on Building Regulations approval explains the routes.
Party Wall Agreement
If you are building on or near a shared wall or boundary, the Party Wall etc. Act 1996 may require you to notify your neighbours. Choose the stage you have reached, or not sure. The government guidance on party walls explains when notice is needed.
Step 5: drawings and documents
Here you can upload anything you already have. It is optional, but it helps our team understand the work in far greater detail, and it is often what turns a brief into something contractors can act on quickly.
The form accepts common formats, including PDFs, images, CAD drawings, Word documents and spreadsheets. After uploading, you can label each file so we know what it is. The labels cover planning permission, architectural drawings, structural calculations, Building Control applications, specifications or schedules of works, photographs of the property, quotations received and other documents.
Photographs are more useful than many people expect. A few clear pictures of the front, the rear and the area where the work will happen give a contractor a sense of access, condition and scale before they visit. If you have received quotes before, uploading them can also help us understand what has been tried and why it did not go ahead.
Your documents are reviewed only as part of your project assessment. If your project is matched, the relevant documents are shared with the chosen contractors through a secure link. If you have nothing to upload yet, choose the option to skip this step.
Step 6: timing, funding and decisions
The final questions about the build itself are about readiness. They help us understand whether the work can go ahead when you hope, and they help contractors plan around your timeframe.
First, choose when you would ideally like construction to begin, from as soon as possible to twelve months or more, or not sure yet. Good contractors often plan their work well ahead, so even a rough window is useful. If you have a fixed date to work around, such as a lease ending or a new baby, mention it in the description box.
Next, tell us how you plan to fund the work: funds available, mortgage or finance arranged, finance being arranged, dependent on a property sale, or still exploring costs and funding options. There is no need for detail here. The answer simply shows how close the project is to being able to proceed.
Finally, we ask whether you are able to make the decision to appoint a contractor. You might be the owner, or someone authorised to decide, such as a family member managing the build. If the decision rests with someone else for now, choose not yet. It helps us know who we should be talking to.
Only at the last step do we ask who you are. We ask for your first and last name, email address and mobile number, and when it is best to call: weekday daytime, weekday evenings, weekends or any time.
That last question matters to us. If we need to call to talk through your project, we will try to do so at the time you chose. You will not be passed to a stream of sales calls, because your details are never sold to a list.
You will then see a consent box allowing us to contact you about this project by phone, email or text, which we need in order to help. A separate, optional box lets you receive occasional Construct Match updates. You can leave that one unticked and it makes no difference to how your application is handled. Our privacy notice explains how your information is used.
How to describe your project so it can be matched well
The answers you give become the basis of the brief that contractors receive. A little care here means fewer questions later and a better match. You do not need technical language. Plain, specific detail is far more useful than polished wording.
- Say what you want the finished space to do. A larger kitchen for a growing family tells a contractor more than a list of measurements.
- Mention anything unusual: a steep or narrow site, shared access, a basement, an older building or a neighbour’s extension close to the boundary.
- Be clear about what is fixed and what is flexible. If the start date matters more than the finish, or the budget matters more than the timing, say so.
- Note any work already done, such as surveys, trial holes or demolition.
- If you have spoken to builders before, explain briefly why it did not go ahead.
Accuracy matters more than optimism. A realistic budget, an honest stage and a true start date help us choose contractors who can actually take the work on. Overstating how far along a project is only leads to a mismatch, and understating it can mean we wait longer than we need to.
If two people share the decision, it helps to agree the main points before you apply. Contractors find it far easier to plan and price a project when the brief reflects one settled set of priorities, rather than two competing ones that surface during the first site visit.
Finally, keep a copy of what you submitted. When you speak to us or to the contractors you are matched with, it is useful to have your own answers to hand, along with any documents you uploaded, so everyone is working from the same version of your plans.
What if your plans are still at an early stage?
You do not need planning permission, drawings or a final budget before you apply. Applications arrive at every stage, from a first idea to an approved scheme with technical drawings ready. The form is designed to show where you are, not to filter people out for being early.
If the review shows your project is not ready to match yet, we will tell you what would help move it forward, whether that is appointing a designer, confirming the planning position or firming up funding. We will then be in touch again at the right moment, rather than sending you to contractors before they can do anything useful.
Being early can work in your favour. Talking to us before you commit to a design gives you time to think about buildability and budget together, which is far easier than reworking drawings later. Our guide for homeowners covers the planning stages in more detail.
What happens after you submit your project
As soon as you submit, you will receive a confirmation by email and text with your reference and the next steps. Within 2 working days, a person on our team reviews your application, and may call you at the time you said suits you.
If it is a good fit, we identify suitable contractors for your type and size of project, near you, and you are matched with up to three. Each receives a professional brief with your drawings, budget and timing, rather than a raw form, so the first conversation starts from where you already are.
If something changes after you apply, such as a planning decision arriving or a new set of drawings, let us know and quote your reference. Keeping your project details current means the brief stays accurate, and the contractors you are matched with see the latest version of your plans rather than an earlier one. Questions we hear often are answered on our questions page.
You can read each stage in more detail on how it works. When you are ready, the form above takes 3 to 5 minutes, and your contact details come last.