Bedfordshire

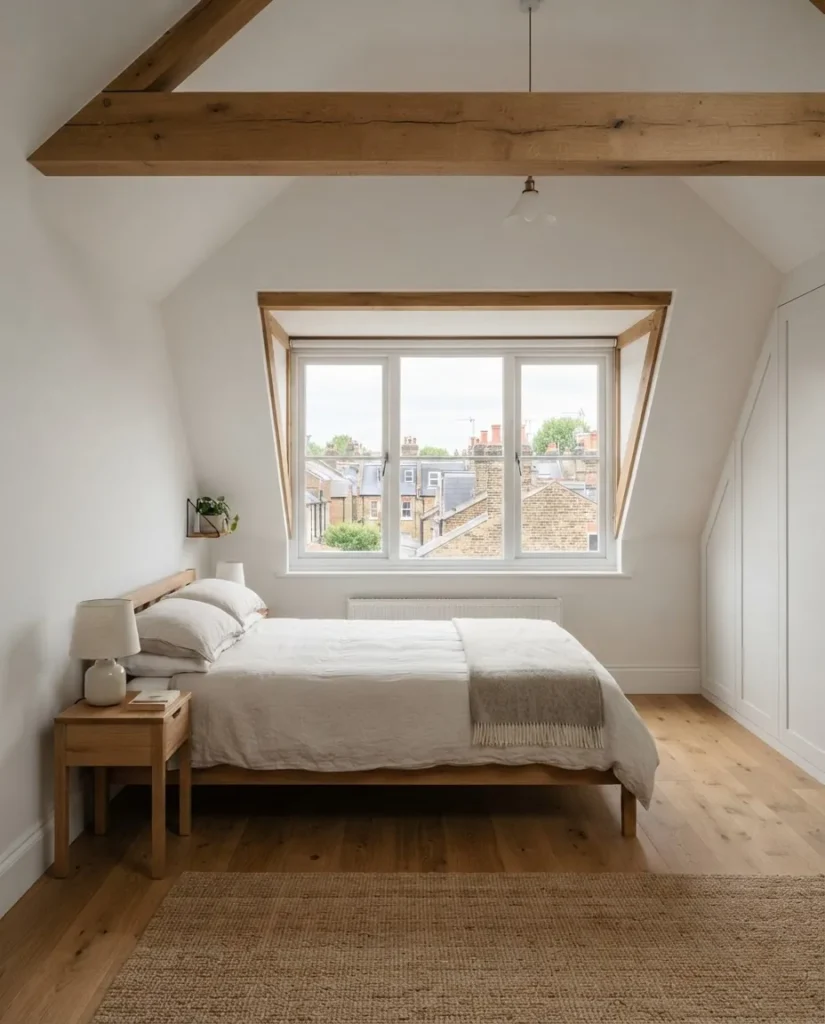
Loft conversions in Ampthill

Planning a loft conversion in Ampthill? Tell us about it and we will introduce your project to up to three carefully selected contractors who convert lofts in and around Ampthill. Planning applications here are decided by Central Bedfordshire Council.

Loft conversions in Ampthill

A loft conversion adds a bedroom, often with an en suite, without using any garden. It is also structural work at the top of an occupied house, so the contractor’s experience with lofts matters. We review your project and introduce it to contractors who convert lofts like yours.

With an extension?

Many projects combine a loft conversion with a rear extension. Choose both in step one of the application and we will treat it as one project.
Postcode districts
MK45

What is typically involved

  • Planning permission, or confirmation it is permitted development
  • Structural design for new floor joists and steels
  • A new staircase that meets fire safety rules
  • Building Regulations approval, including fire escape routes
  • Party Wall notices on terraced and semi-detached houses

Before you apply, it helps to have

  • Your budget range, honestly estimated
  • Where you are with planning, drawings and structural design
  • Photos of the property, and any drawings or approvals you already have
  • A rough idea of when you would like work to start

Planning and regulations

In England, many loft conversions to houses are permitted development, within volume limits (40 cubic metres for terraced houses, 50 for semi-detached and detached) and other conditions, such as no dormers on a roof slope facing the road. Mansard conversions and anything in a conservation area usually need planning permission.

Every loft conversion needs Building Regulations approval, which covers the structure, the staircase and the fire escape route.

Types of loft conversions

EAfter you submit

You always know what happens next

  1. Straight awayA confirmation by email and textWith your reference and the next steps.
  2. Within 2 working daysWe review your project, and may callAt the time you told us suits you.
  3. If it is a good fitWe identify suitable contractorsFor your type and size of project, near you.
  4. ThenYou are introduced to up to threeEach receives a professional brief, not a raw form.
Two homeowners reviewing architectural drawings at a kitchen table

Other projects in Ampthill

  • New builds in Ampthill

    A new home on your own plot, or a replacement for an existing house, introduced to up to three contractors experienced in new-build work.

  • Extensions in Ampthill

    Rear, side, wraparound and double-storey extensions, introduced to up to three contractors suited to the size of your project.

  • Major renovations in Ampthill

    Whole-house refurbishments, structural alterations and basements, introduced to up to three contractors who take on work of this scale.

HQuestions

Good to know

Will I need planning permission?

Many loft conversions are permitted development, but not all. Mansards, front dormers and homes in conservation areas often need permission. Your designer or the council can confirm.

Can I combine a loft with an extension?

Yes. Select both in the application. It is one project, introduced to contractors who do both.

Who decides planning applications in Ampthill?

Central Bedfordshire Council. Your designer or architect normally submits the application for you.

Do you cover the villages around Ampthill?

Yes. Enter your postcode in the application to check: we cover the postcode districts listed on this page and the surrounding area.

What kinds of project do you take on?

New builds, extensions, loft conversions and major renovations across Bedfordshire, Hertfordshire and Buckinghamshire. Tell us about yours and we will be honest about whether we can help.

How many contractors will contact me?

Your project can be introduced to up to three contractors, chosen by our team for your type and size of project. Your details are not sold to a list.

Do I need planning permission or drawings first?

No. Tell us where things stand today. Projects at every stage are welcome, and we will be in touch at the right moment.

Tell us about your project

Seven short steps. Your contact details come last.

Start my project