Building the sloping side of a hipped roof up into a vertical gable, often with a rear dormer. Tell us about your project and we review it before matching it with up to three contractors suited to it.
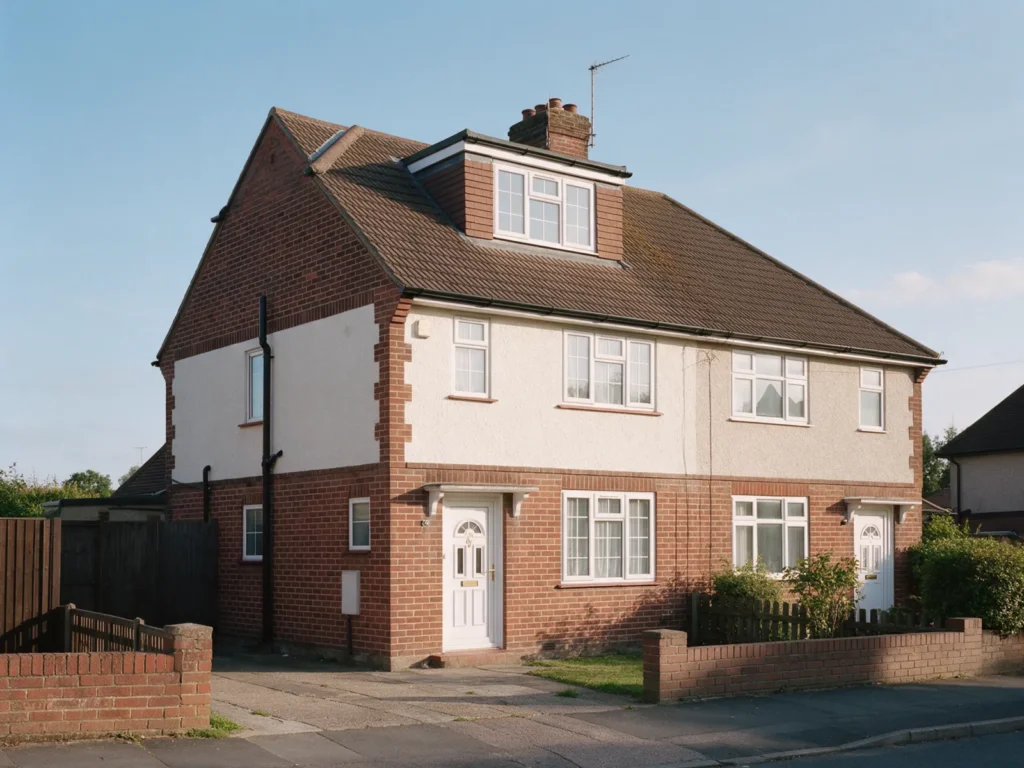
Loft conversions
Building the sloping side of a hipped roof up into a vertical gable, often with a rear dormer.

Building the sloping side of a hipped roof up into a vertical gable, often with a rear dormer. Tell us about your project and we review it before matching it with up to three contractors suited to it.

In England, many loft conversions to houses are permitted development, within volume limits (40 cubic metres for terraced houses, 50 for semi-detached and detached) and other conditions, such as no dormers on a roof slope facing the road. Mansard conversions and anything in a conservation area usually need planning permission.
Every loft conversion needs Building Regulations approval, which covers the structure, the staircase and the fire escape route.
A box dormer on the rear roof slope for full-height space across the loft.
Rebuilding the roof slope almost vertically for the most space, common on terraced houses.
Choose your town to see who decides planning there.
HQuestions
Many loft conversions are permitted development, but not all. Mansards, front dormers and homes in conservation areas often need permission. Your designer or the council can confirm.
Yes. Select both in the application. It is one project, matched with contractors who do both.
New builds, extensions, loft conversions and major renovations across Bedfordshire, Hertfordshire and Buckinghamshire. Tell us about yours and we will be honest about whether we can help.
Your project can be matched with up to three contractors, chosen by our team for your type and size of project. Your details are not sold to a list.
No. Tell us where things stand today. Projects at every stage are welcome, and we will be in touch at the right moment.
